An attractive arcade floor can still be difficult to operate if machines obstruct circulation, players block one another, or staff cannot reach service doors. Before ordering cabinets, turn your venue dimensions into a working plan that shows how guests and operators will use the space.
1. Map the fixed conditions
Start with a scaled floor plan. Mark entrances and exits, columns, doors, counters, seating, existing power points, ceiling limitations, and areas reserved for other attractions. Measure usable space rather than relying on a brochure’s overall square footage. Check the requirements that apply in your location with the relevant local professionals before fixing the layout, especially for electrical work, fire egress, and accessibility.
2. Draw the visitor journey
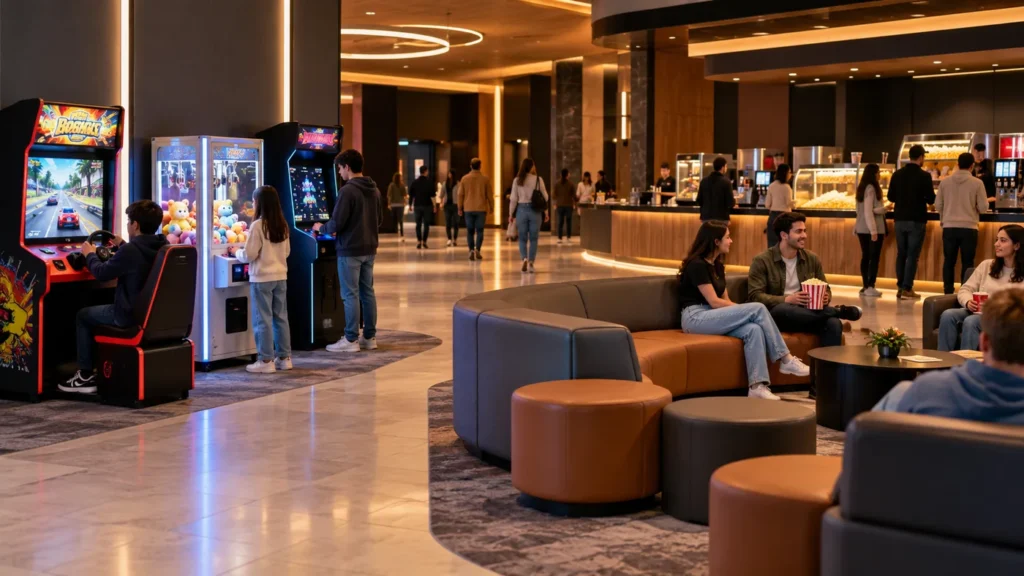
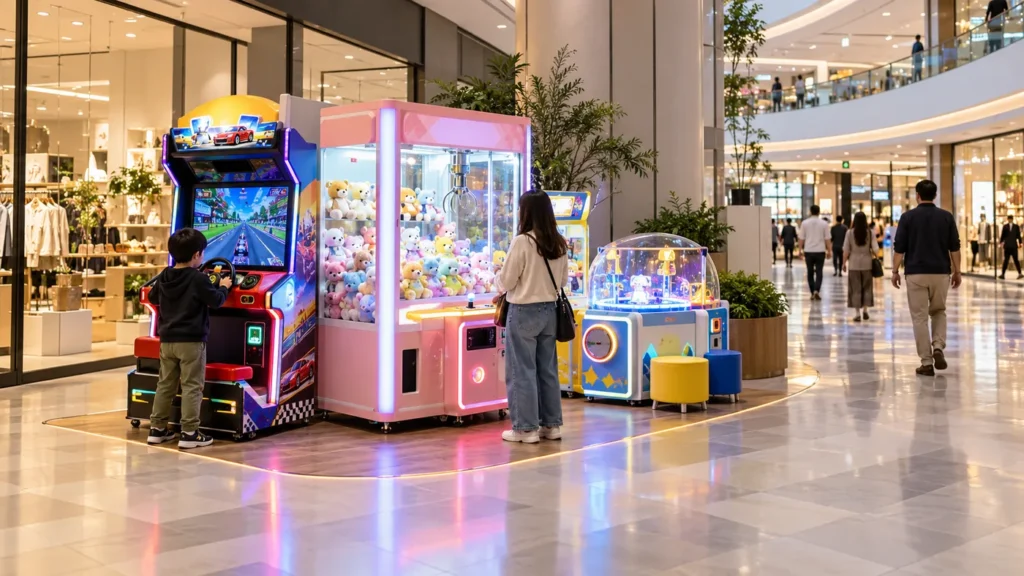
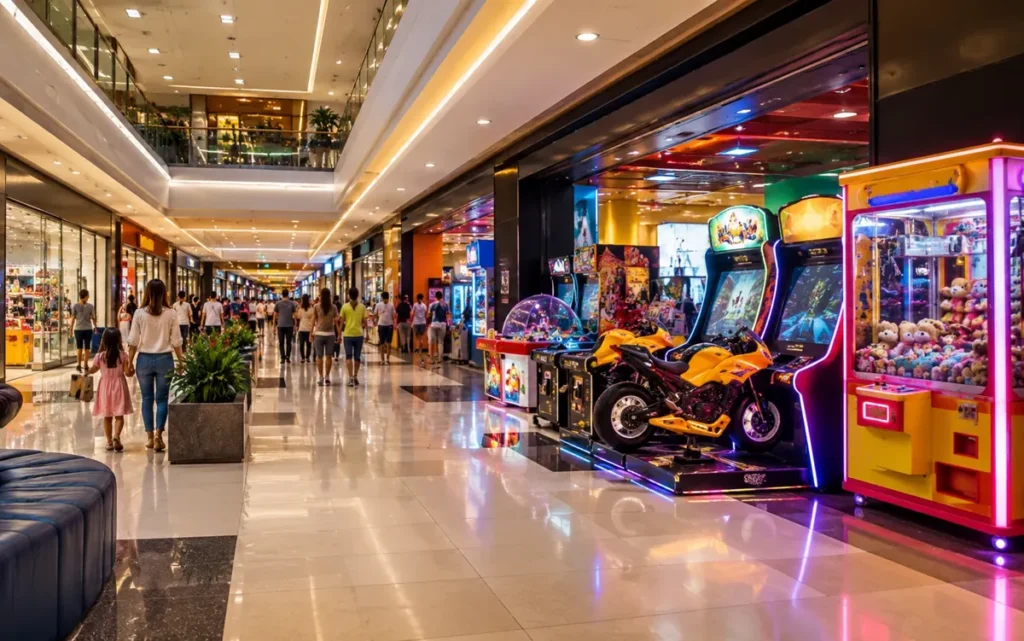
Think about what visitors see first, how families move together, where they pause, and how they reach the far side of the room. Put eye-catching equipment where it can be noticed without blocking an entrance. Place games that invite spectators where a small group can gather without crossing the main route. Keep the cashier, prize area, and staff sightlines easy to understand.
Sketch circulation in more than one scenario: a quiet weekday, a busy weekend, and a group visit. A plan that works with one person standing at each machine may feel crowded when friends wait to play.
3. Reserve the full operating footprint
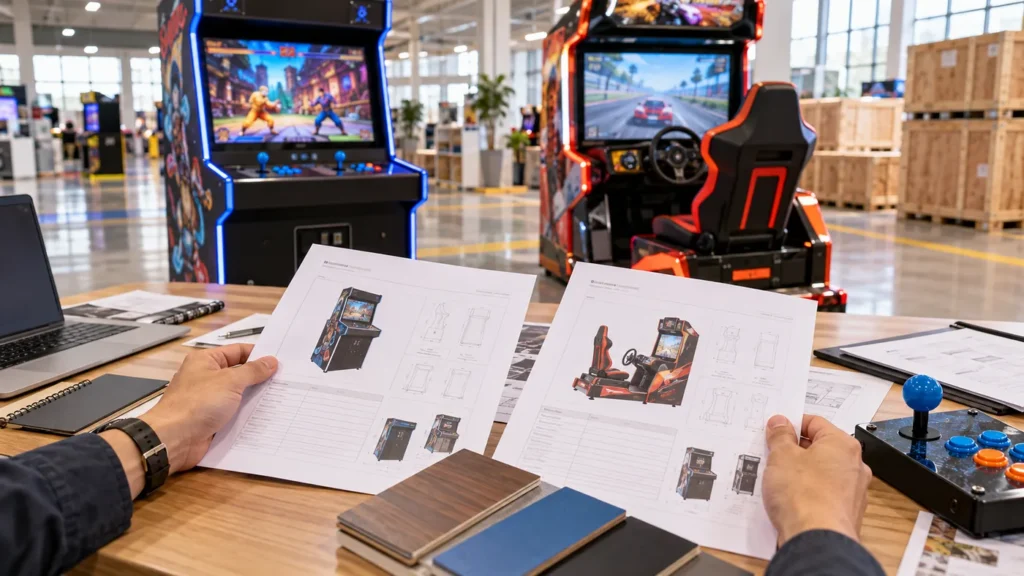
Cabinet dimensions alone are insufficient. For each shortlisted machine, add space for players, seats or moving parts, observers, loading and unloading, prize refill, doors that open for maintenance, and safe cable routing. Ask suppliers for exact dimensions and service access on the chosen configuration.
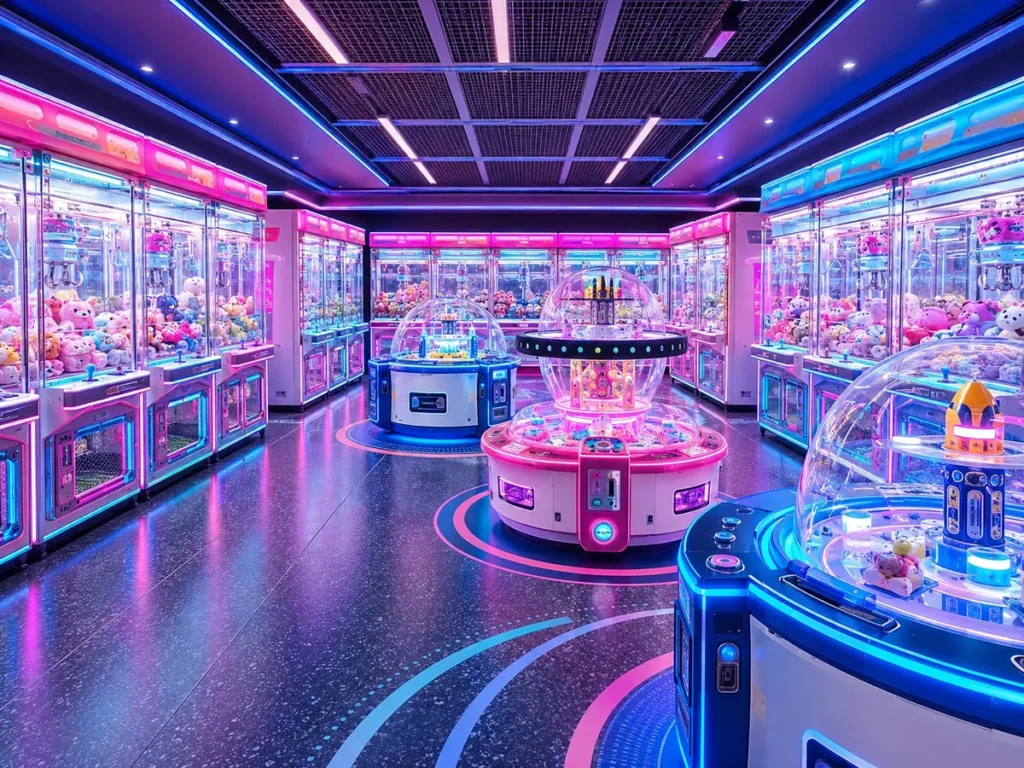
Mix categories according to the guests you expect. A family venue might combine prize machines with short group games and age-appropriate rides; another location may favor different experiences. Avoid clustering every loud or visually intense game beside seating or a service counter.
4. Plan operations, not only appearance
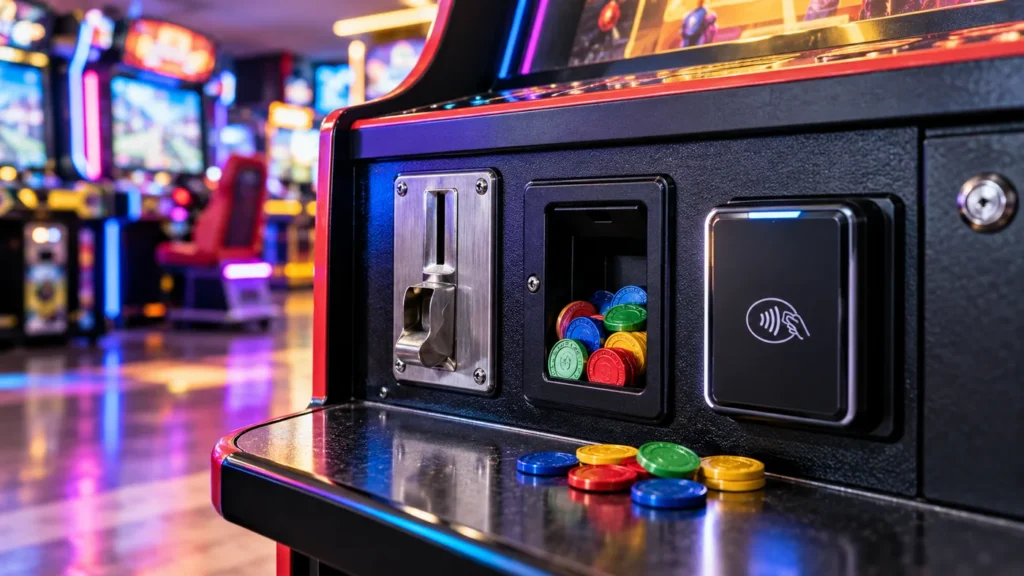
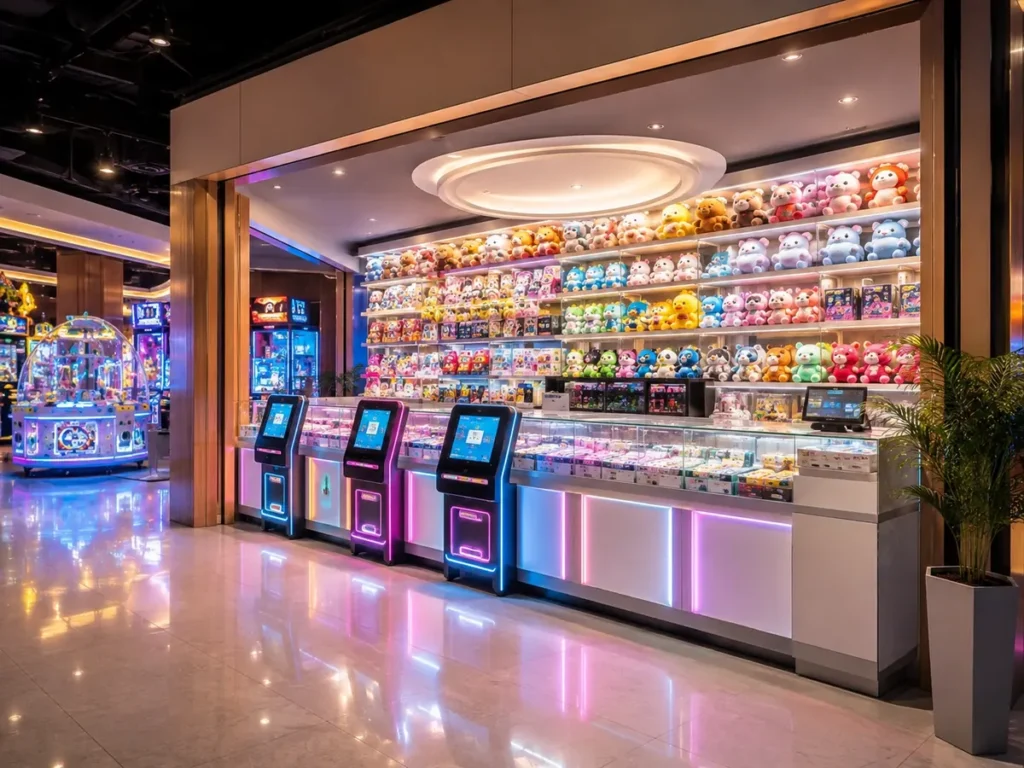
Locate payment stations and prize storage where staff can monitor and restock them. Leave a workable route for moving a cabinet in or out later. Consider sightlines for supervising younger guests and positions for cleaning and routine inspection. Verify electrical loads, outlets, and any network needs with qualified local installers before installation.
It helps to keep a flexible zone in the plan. After opening, compare actual play, waiting, and downtime by machine. You may find that moving a cabinet improves flow, or that a different game type fills a gap better than adding another identical unit.
What to send a supplier
Share a dimensioned floor plan, photos of the room, ceiling height, local power specification, target visitors, and intended machine categories. Ask for an itemized equipment proposal with cabinet and operating footprints. HaiQuWan can review your project brief and suggest a practical starting mix for your space.
For additional operating context, IAAPA discusses arcade layout and inventory. Local design and safety rules should be checked separately for your venue.
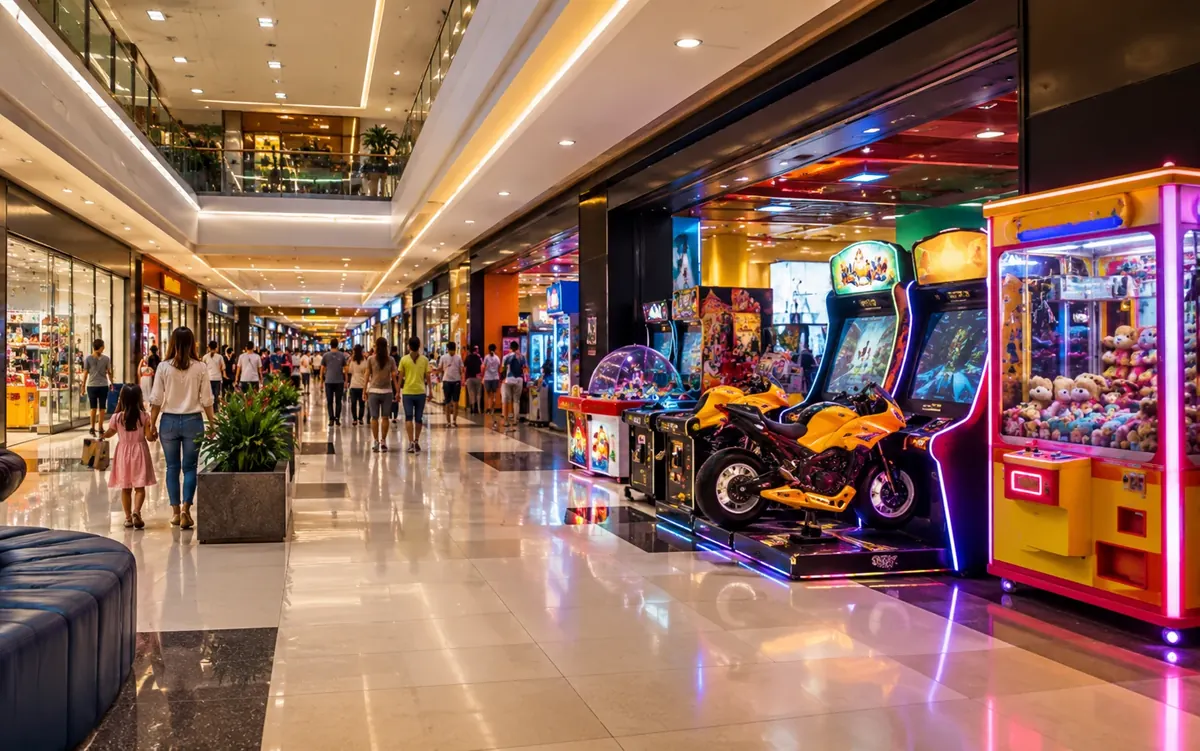
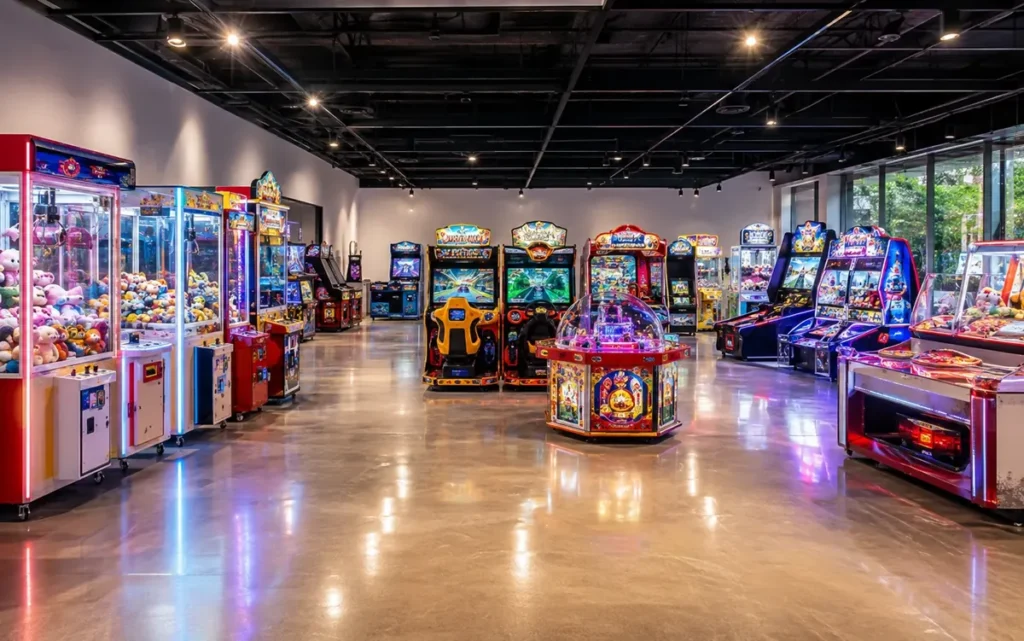
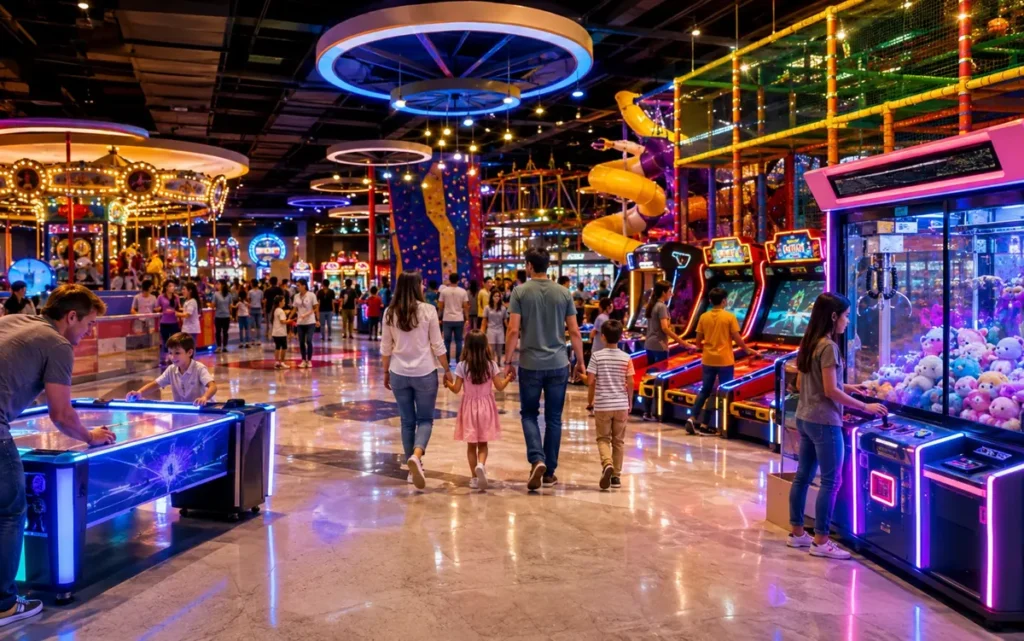
Cover image: illustrative venue scene; it does not depict a completed HaiQuWan installation.